
Service line
Residential and Light Commercial Design in Texas
Sealed structural design for homes, additions, and light commercial buildings: foundation design for the soil on site, framing plans, and drawings a permit office can review.
What it is
Design, in plain terms
Sealed structural design for homes, additions, and light commercial buildings: foundation design for the soil on site, framing plans, and drawings a permit office can review.
Design is the work of deciding what to build rather than reporting on what was built. For residential and light commercial structures in Texas that most often means the foundation, the framing, and the lateral system, drawn and sealed so the project can be permitted and constructed.
Foundation design in this state is a soil problem before it is a concrete problem. On the expansive clays that run through the Blackland Prairie, the upper coast, and much of Central Texas, a slab is designed for the soil's plasticity and its expected moisture variation, commonly as a post tensioned or stiffened slab on ground proportioned to the geotechnical report. On the sands and stable formations of parts of West Texas and the Panhandle, the same house takes a different and often simpler foundation.
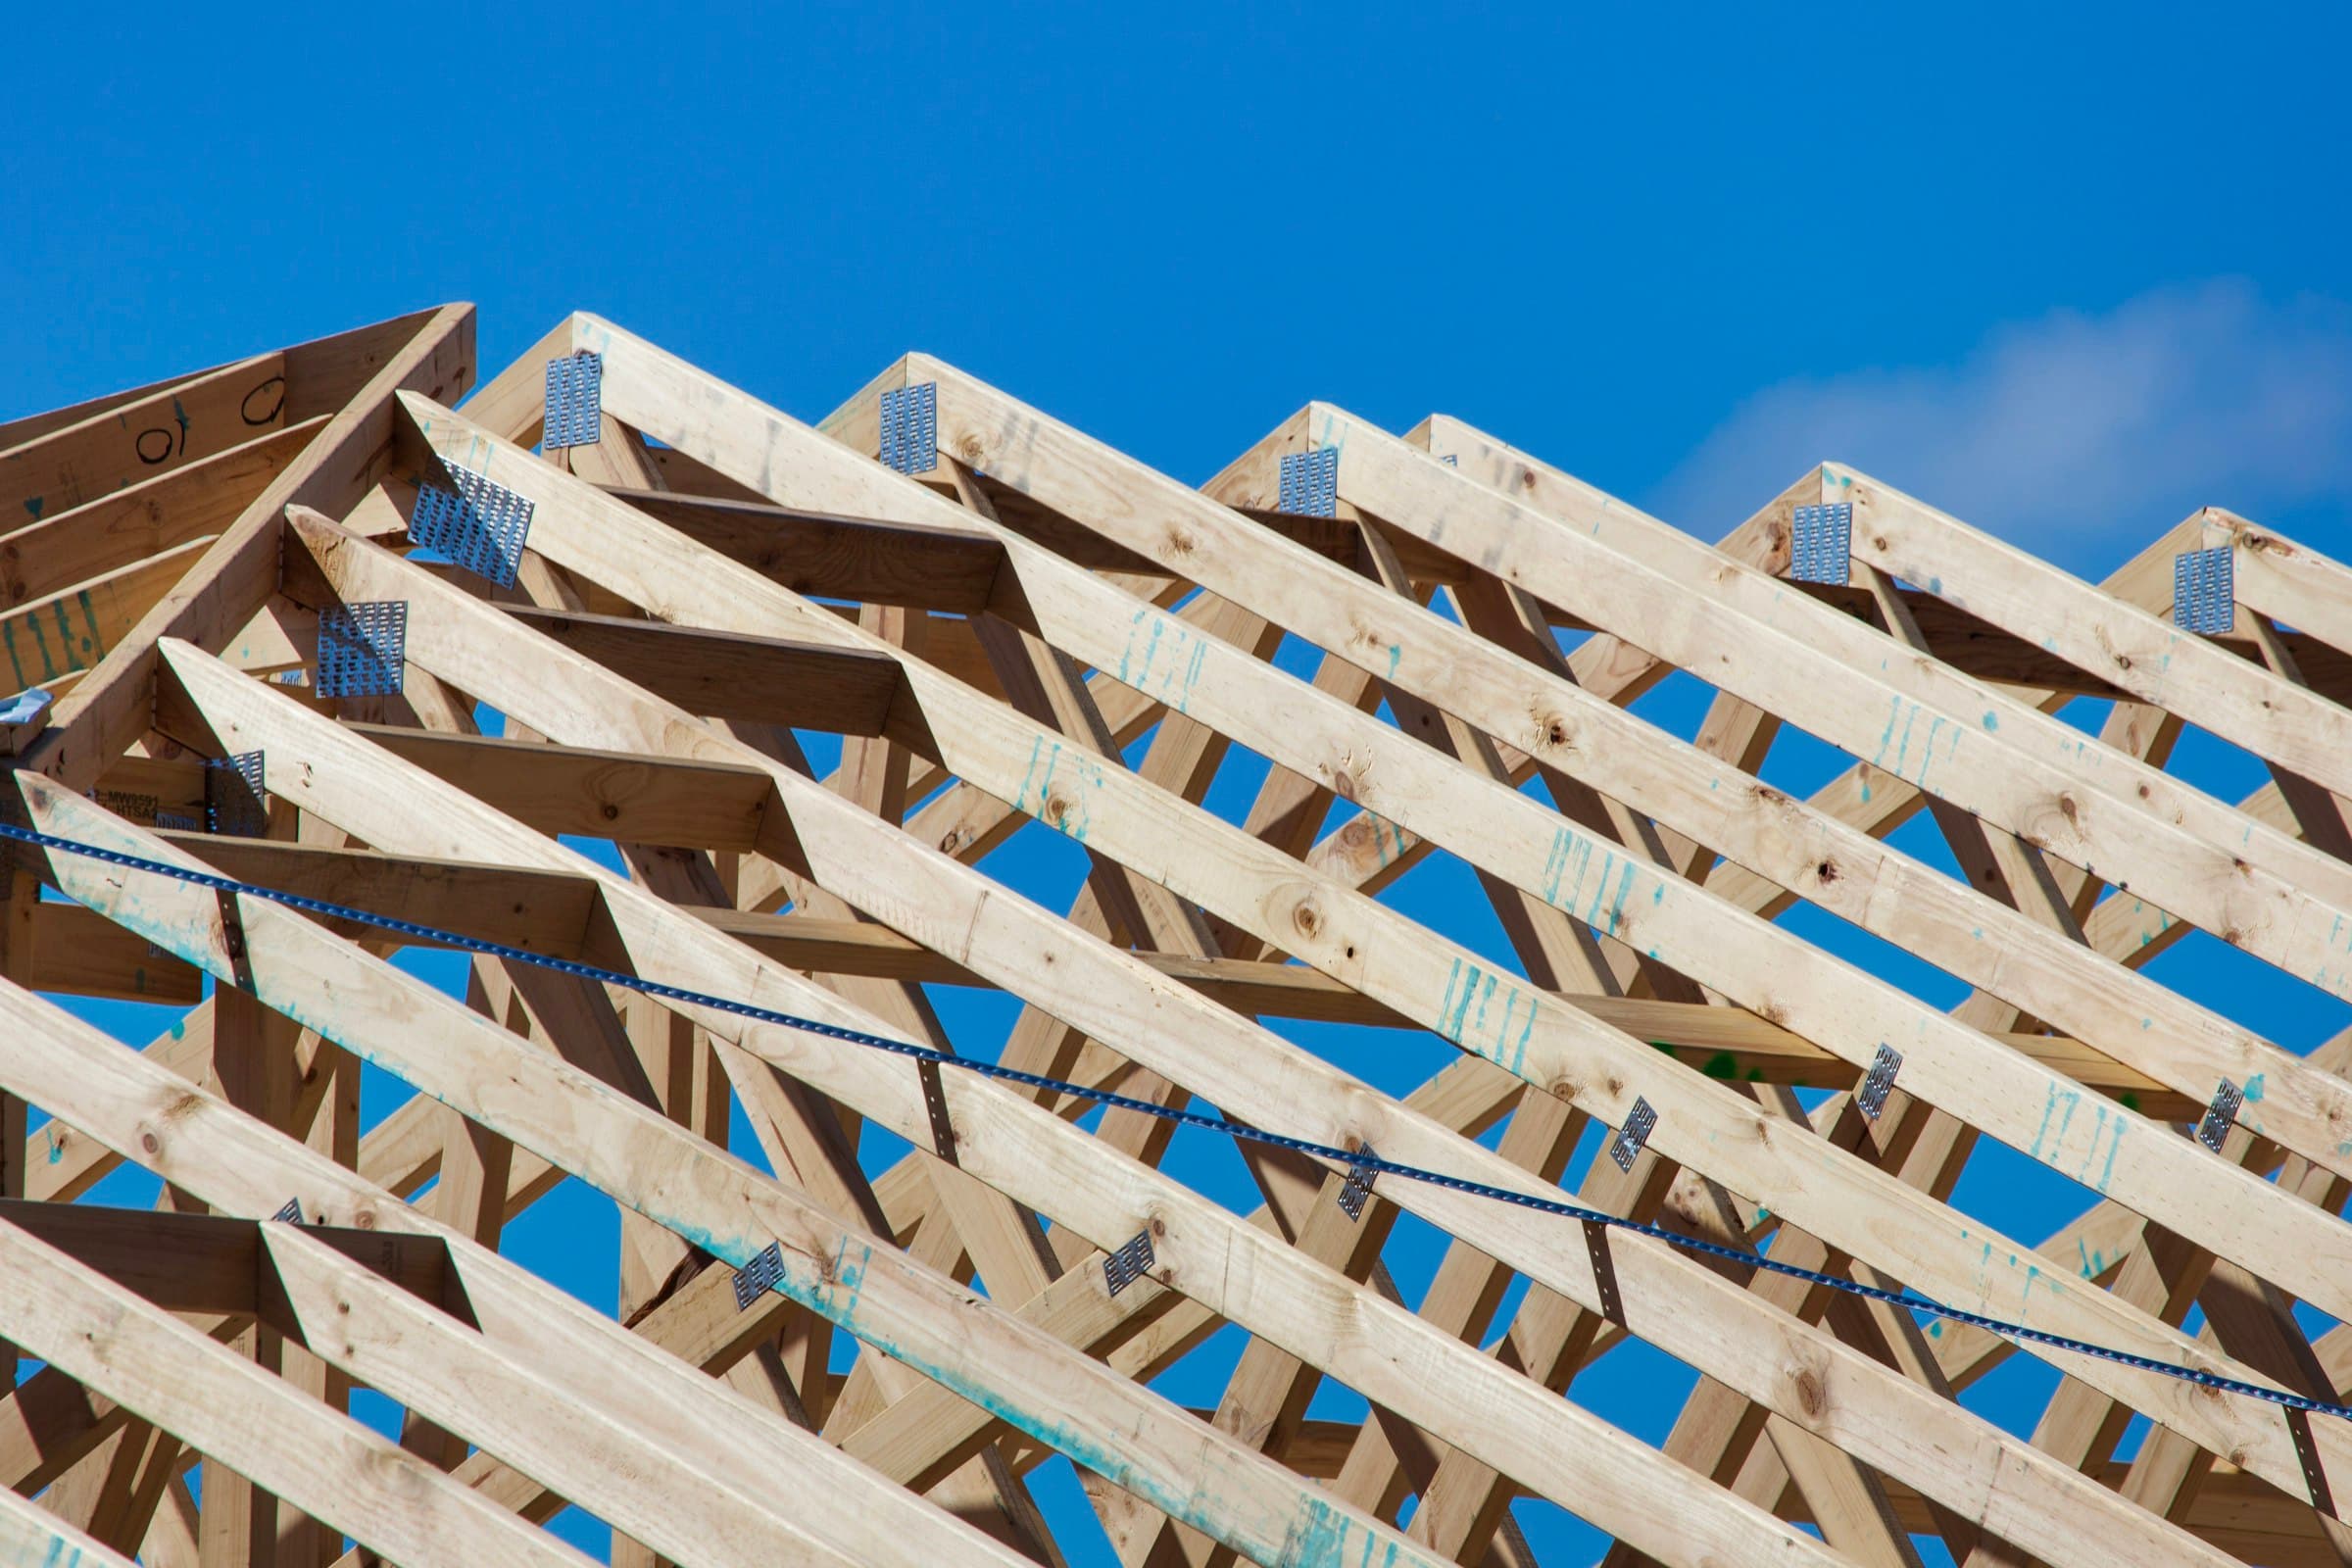
Framing design covers gravity load paths and the lateral system that resists wind. Design wind speed and exposure vary widely across Texas, and a plan drawn for one region is not automatically valid in another. Additions carry their own problem, which is that they have to connect to an existing structure whose framing has to be discovered rather than assumed.
Who orders one
The people who need this document
- Builders and general contractors who need sealed structural drawings for permit
- Architects and designers who need a structural engineer of record on a project
- Homeowners adding a second story, a room, or a garage conversion
- Developers of small commercial shells, retail buildings, and light industrial structures
- Owner builders in jurisdictions that require sealed plans for a residential permit
The deliverable
What arrives at the end
- A sealed structural drawing set covering the foundation, framing, and connection details required to build and to permit the project.
- Design criteria stated on the drawings: code edition, design wind speed and exposure, live and dead loads, soil parameters, and the geotechnical report relied on.
- Response to plan review comments from the authority having jurisdiction, which is part of getting a permit issued rather than a separate engagement.
What an order asks for
Worth having to hand. Nothing here is unusual, and an order that arrives with it moves without anybody having to telephone back.
- Why do you need this
- What kind of property
- The span, and what the beam or header carries
- A plan, sketch or photograph of the opening
- The dimensions you want
- Photographs of where it goes
- What are you building
Where it matters most
Regions where this work carries the most weight
Coverage is statewide. These are the regions whose conditions put this service near the front, and why.
Dallas Fort Worth
Sustained construction volume across the Metroplex and its outer counties.
San Antonio
Sustained construction growth along the Interstate 35 corridor.
Austin and Central Texas
Sustained construction volume across the Interstate 35 corridor.
West Texas
Metal buildings and light commercial construction across the basin.
Panhandle
Metal buildings and agricultural structures where wind governs the design.
Questions
Common questions
- Does a residential project in Texas need a licensed engineer?
- It depends on the jurisdiction and the scope. Many Texas cities require sealed structural drawings for a residential permit, and most require them for anything beyond conventional light frame construction. Some rural counties require very little. The building department is the authority on its own requirement.
- Is a geotechnical report needed before foundation design?
- For a slab on expansive soil, effectively yes. The design depends on the plasticity index and the expected moisture variation, and those come from borings, not from the neighborhood. Designing without them means assuming a worse soil than may exist and paying for it in concrete and steel.
- Can an existing house be added to without opening up the structure?
- Partly. Some of the existing framing can be established from the attic and the crawl space, and some cannot be known without exposure. A design that depends on an unverified assumption states the assumption on the drawings so it is checked during construction rather than discovered afterward.
- What does engineer of record mean on a project?
- It is the licensed engineer who takes responsible charge of the design, seals it, and answers for it. It is a professional obligation attached to a person, not a company logo, and it is the reason the seal on a drawing set carries the weight it does.
Start a job
Tell us what the letter is for and we will tell you yes or no
Send the address, what the document is for, and the date it has to be in hand. Some jobs this firm cannot take, and you will hear that in the first conversation rather than after you have paid and waited.